
Objective
To model three-dimensional spaces in SketchUp and render them realistically and quickly using Veras (by Chaos) and Enscape. By the end, you will be able to develop a complete project, from the base model to its final visualization ready for professional presentation.
Content
- Module 1. Introduction to the 3D workflow.
- Módulo 2. Architectural modeling.
- Módulo 3. Furniture and details.
- Módulo 4. Materials and textures.
- Módulo 5. Lighting and staging.
- Módulo 6. Cameras, framing, and rendering.
- Módulo 7. Final project.
Beneficios
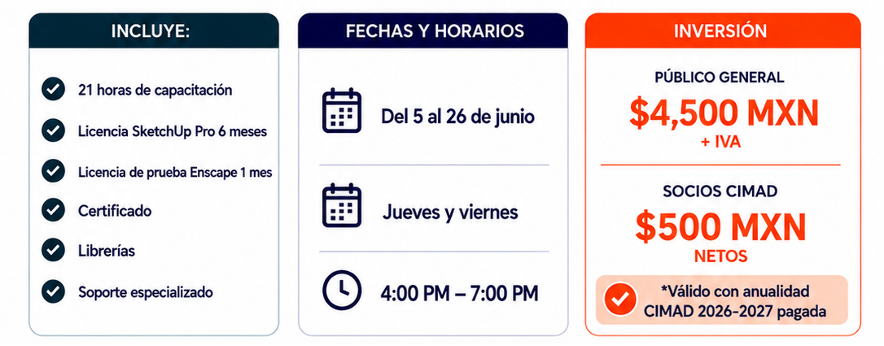
- 6-month SketchUp Pro license
- 1-month trial Veras license
- Certificate of completion
- Libraries
- Support:
Course details
- Duration: 21 hours spread across 7 modules of 3 hours each, in virtual sessions
- Intended for: Students, designers, craftspeople, and anyone interested in learning or improving their skills in furniture design and manufacturing.
- Date and time: Del 5 de junio al 26 de junio de 2026. Jueves y viernes.
- Contact direccion@cimad.mx · (618) 170 70 59