To model three-dimensional spaces in SketchUp and render them realistically and quickly using Veras (by Chaos) and Enscape. By the end, you will be able to develop a complete project, from the base model to its final visualization ready for professional presentation.
Content:
Module 1. Introduction to the 3D workflow.
Module2. Architectural modeling.
Module3. Furniture and details.
Module4. Materials and textures.
Module5. Lighting and staging.
Module6. Cameras, framing, and rendering.
Module7. Final project.
Content:
Introduction to the 3D workflow.
Architectural modeling.
Furniture and details.
Materials and textures.
Lighting and staging.
Cameras, framing, and rendering.
Final project.
Benefits:
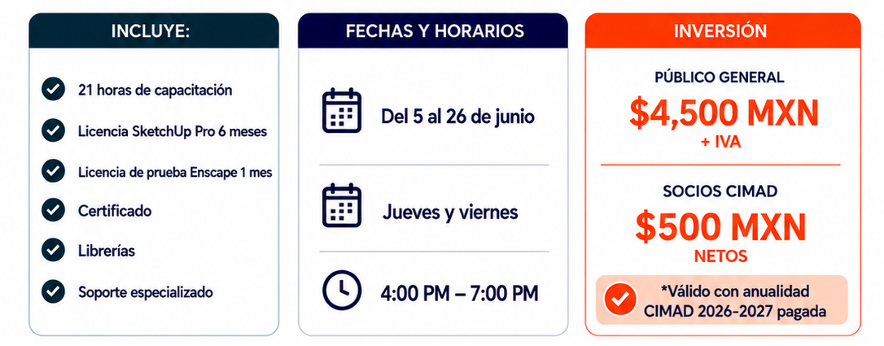
6-month SketchUp Pro license
1-month trial Veras license
Certificate of completion
Libraries
Support:
Duration: 21 hours spread across 7 modules of 3 hours each, in virtual sessions
Intended for: Students, designers, craftspeople, and anyone interested in learning or improving their skills in furniture design and manufacturing.


 direccion@cimad.mx
 (618) 170 70 59